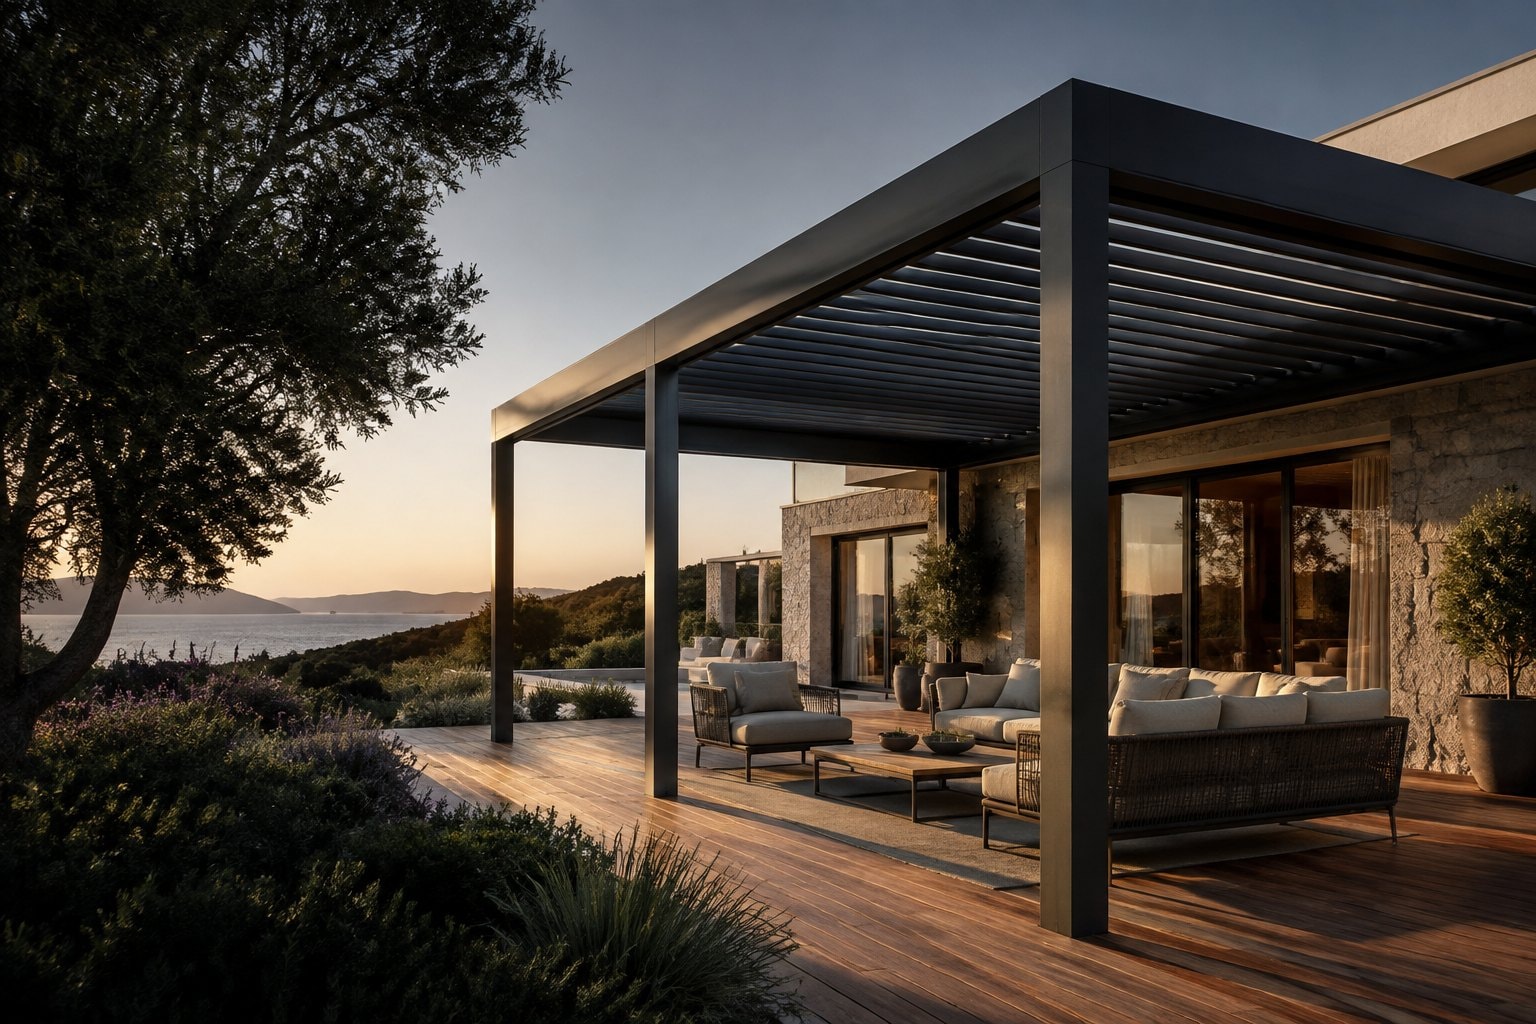
Miro’s Aluminum · Manufacturing & Installation
We manufacture bioclimatic pergolas, winter gardens, and architectural glass systems in our own facility in İnegöl. We direct the entire lifecycle from initial engineering and CAD detailing to in-house manufacturing and on-site turnkey installation.
- Manufacturing
- İnegöl / Bursa / Turkey
- Facility
- 3,000 m² Covered Plant
- Execution
- Tailor-Made Dimensions
- Installation
- Turnkey In-House Teams
Precision-engineered custom aluminum architectural systems for distinguished residences and commercial destinations.
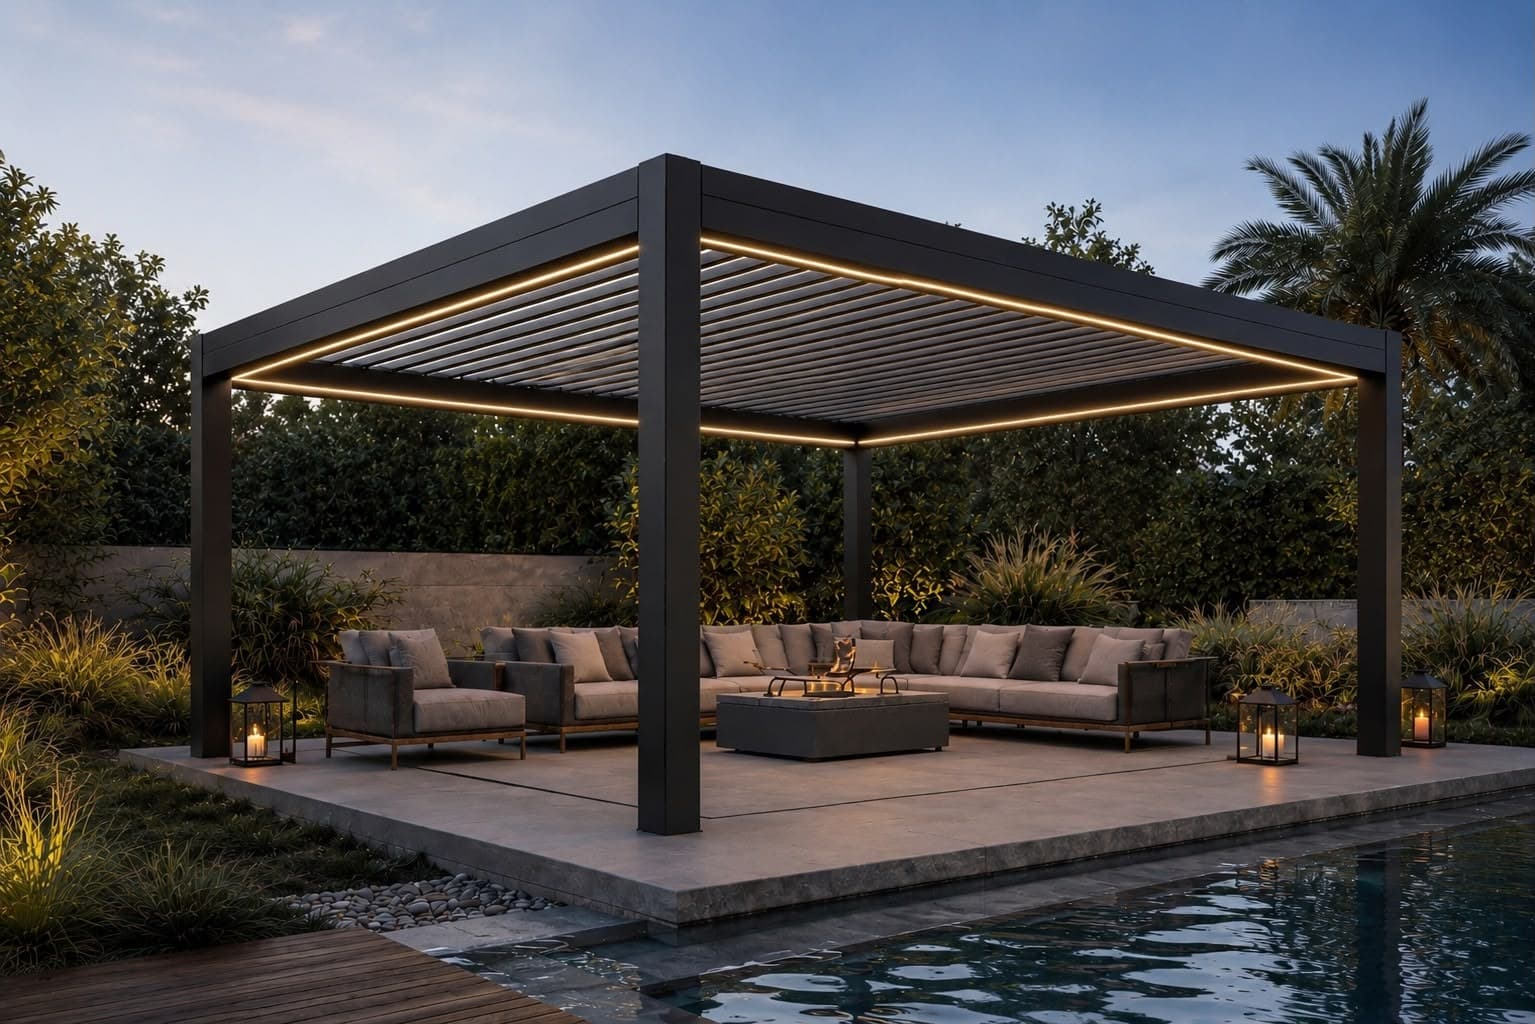
Bioclimatic Pergola
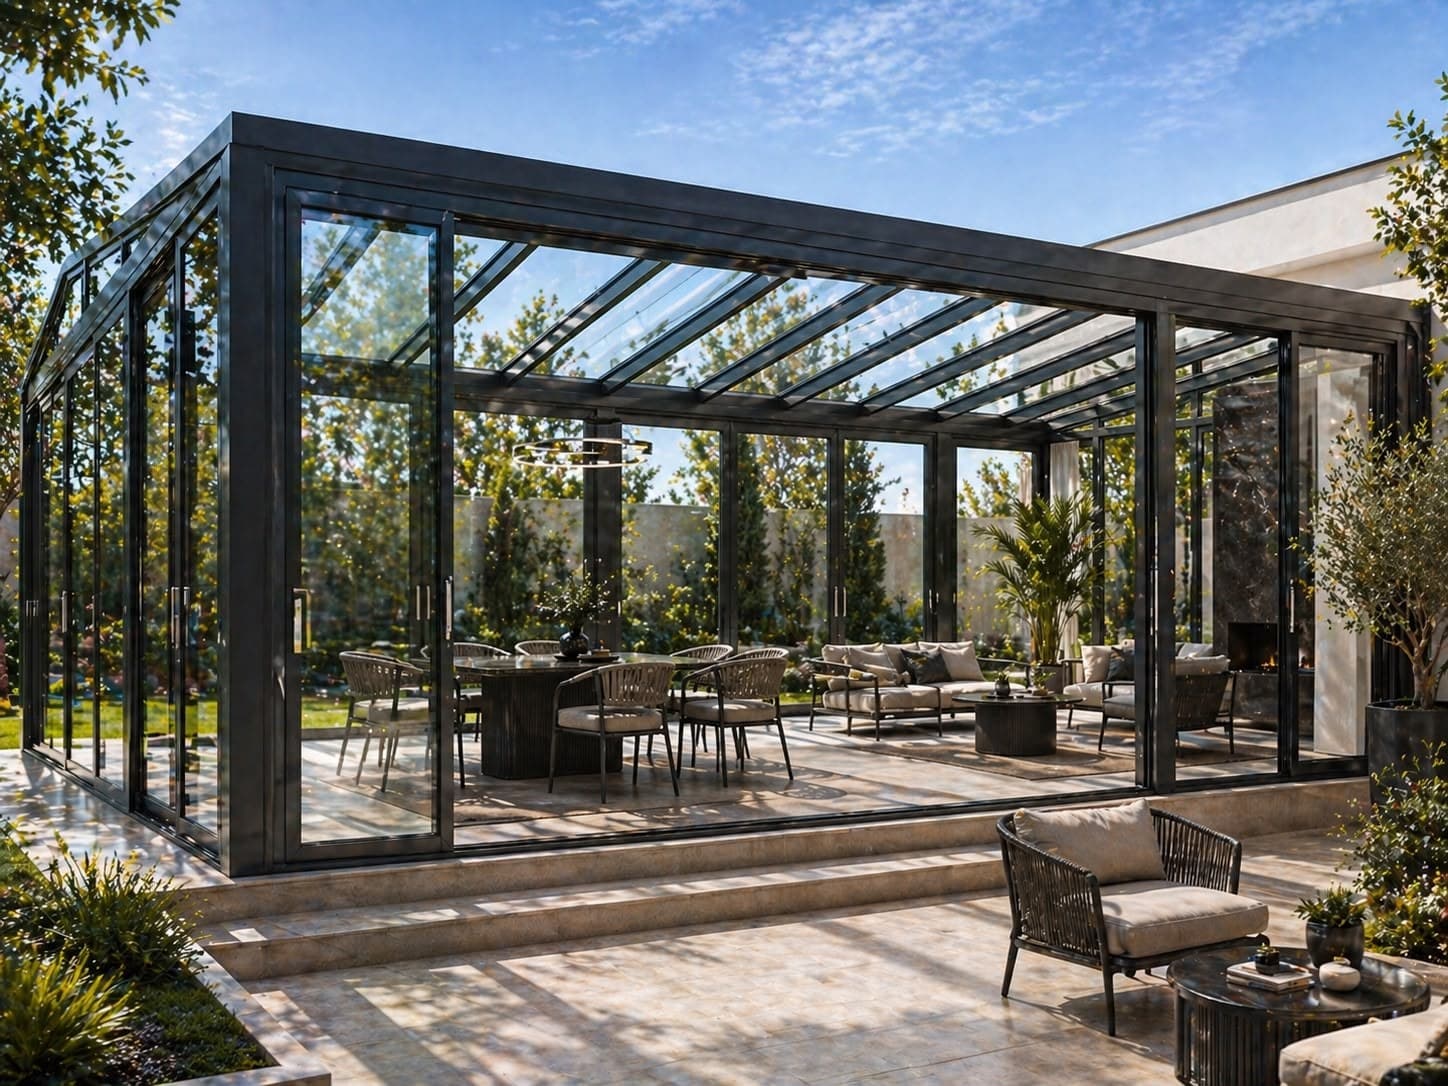
Winter Garden
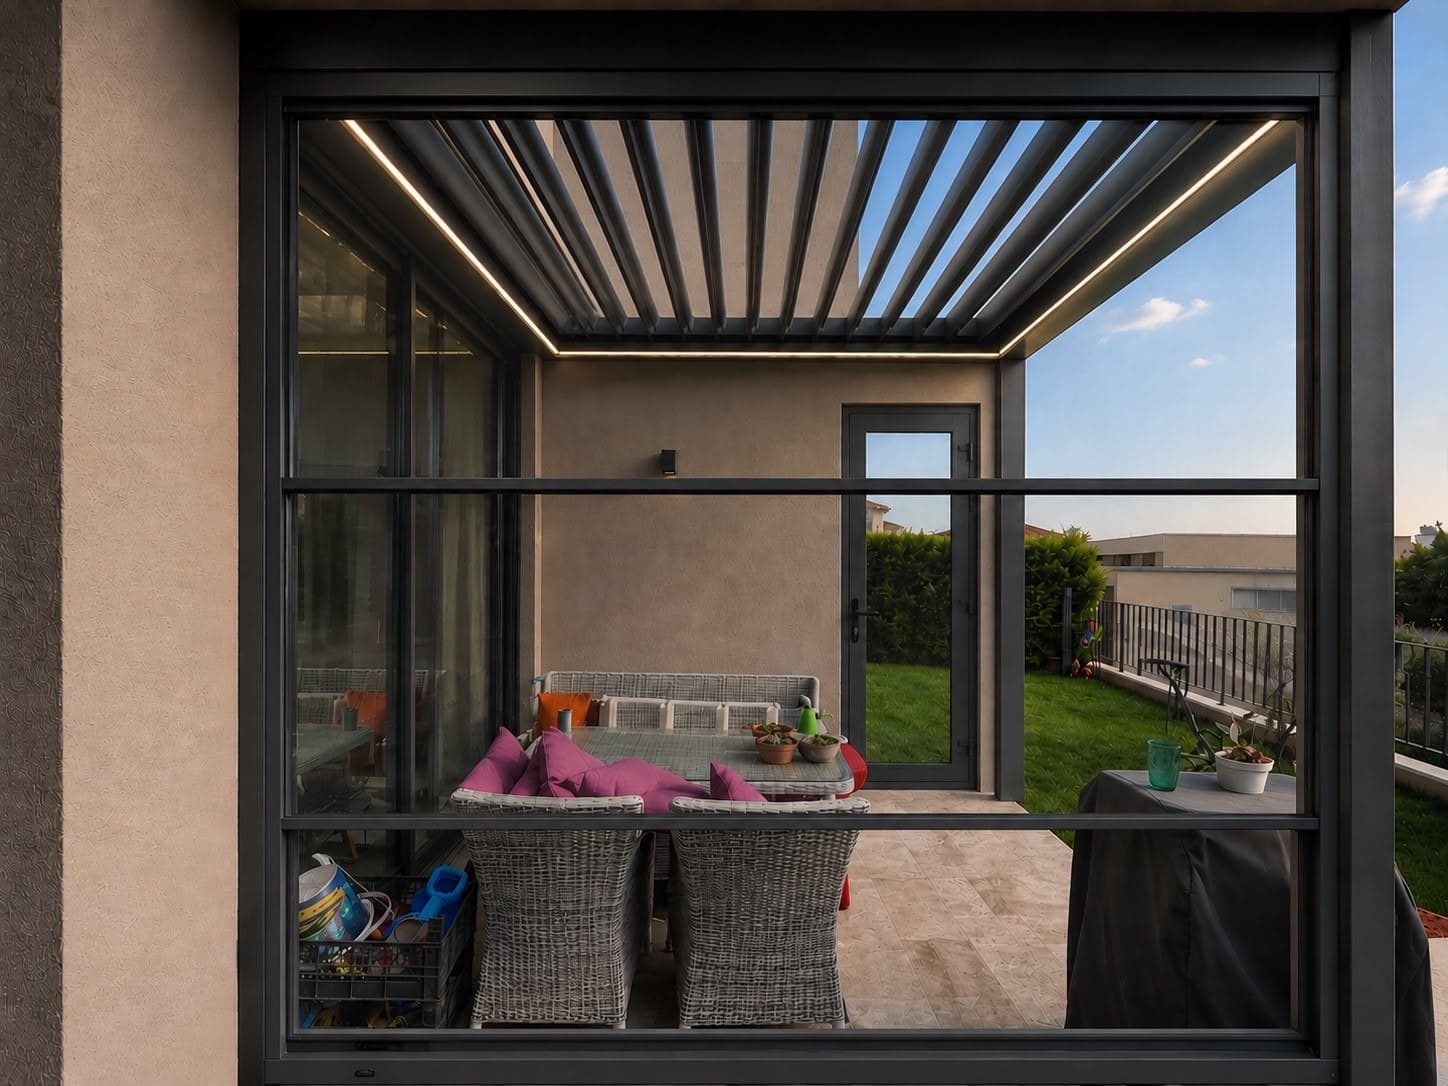
Guillotine Glass
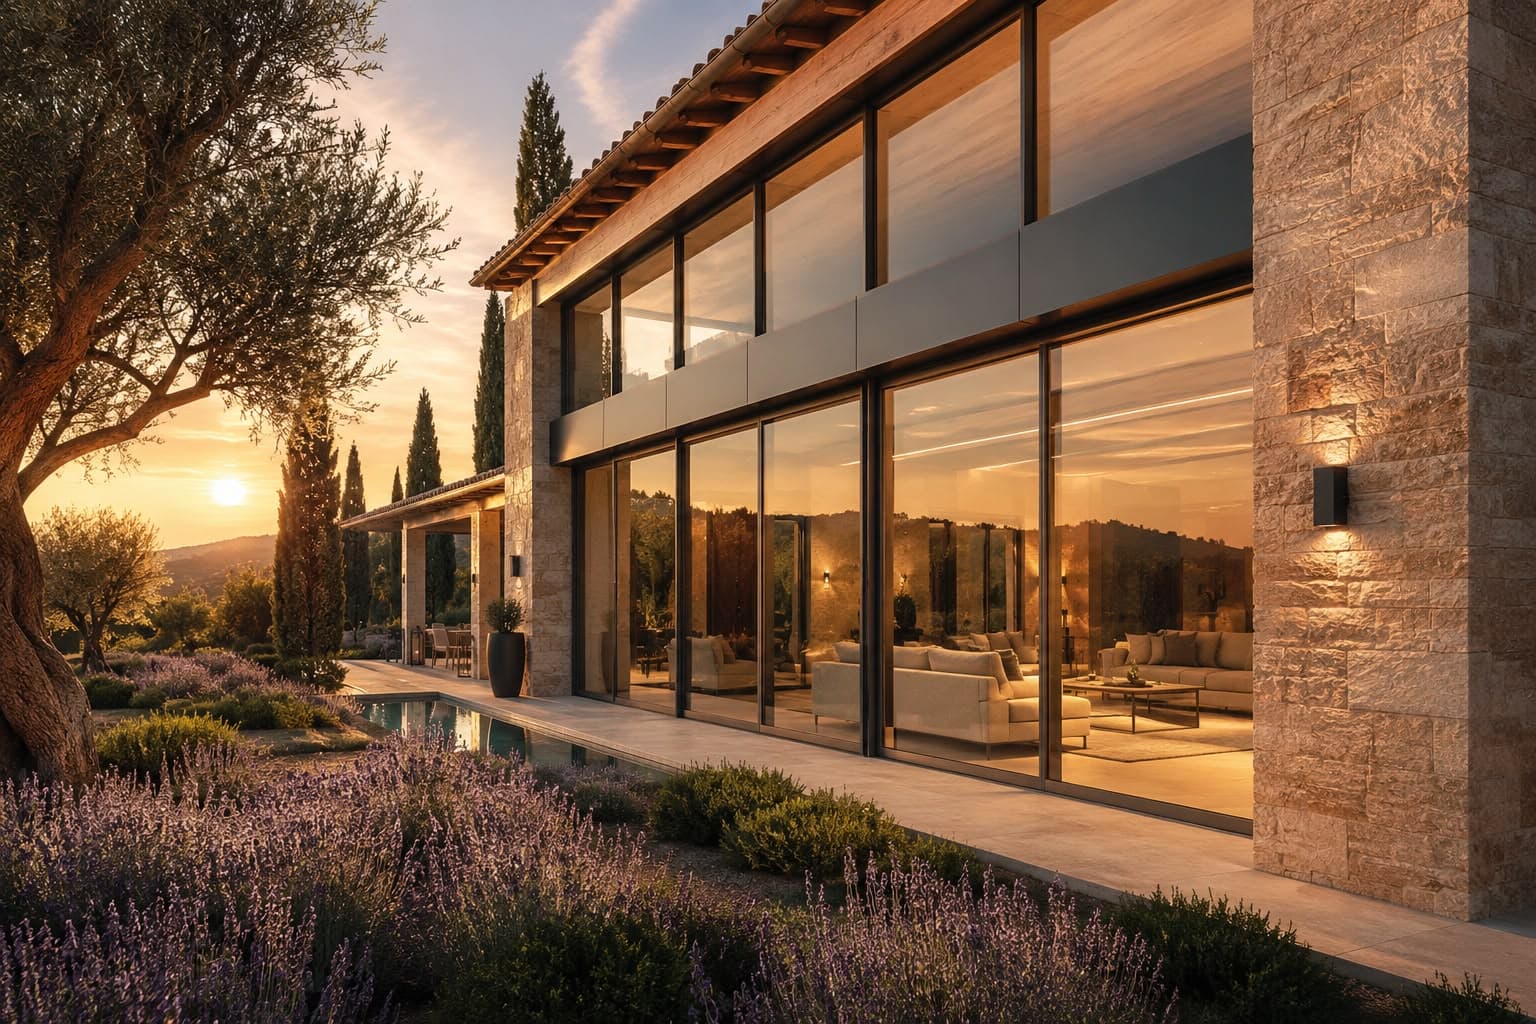
Facade Systems
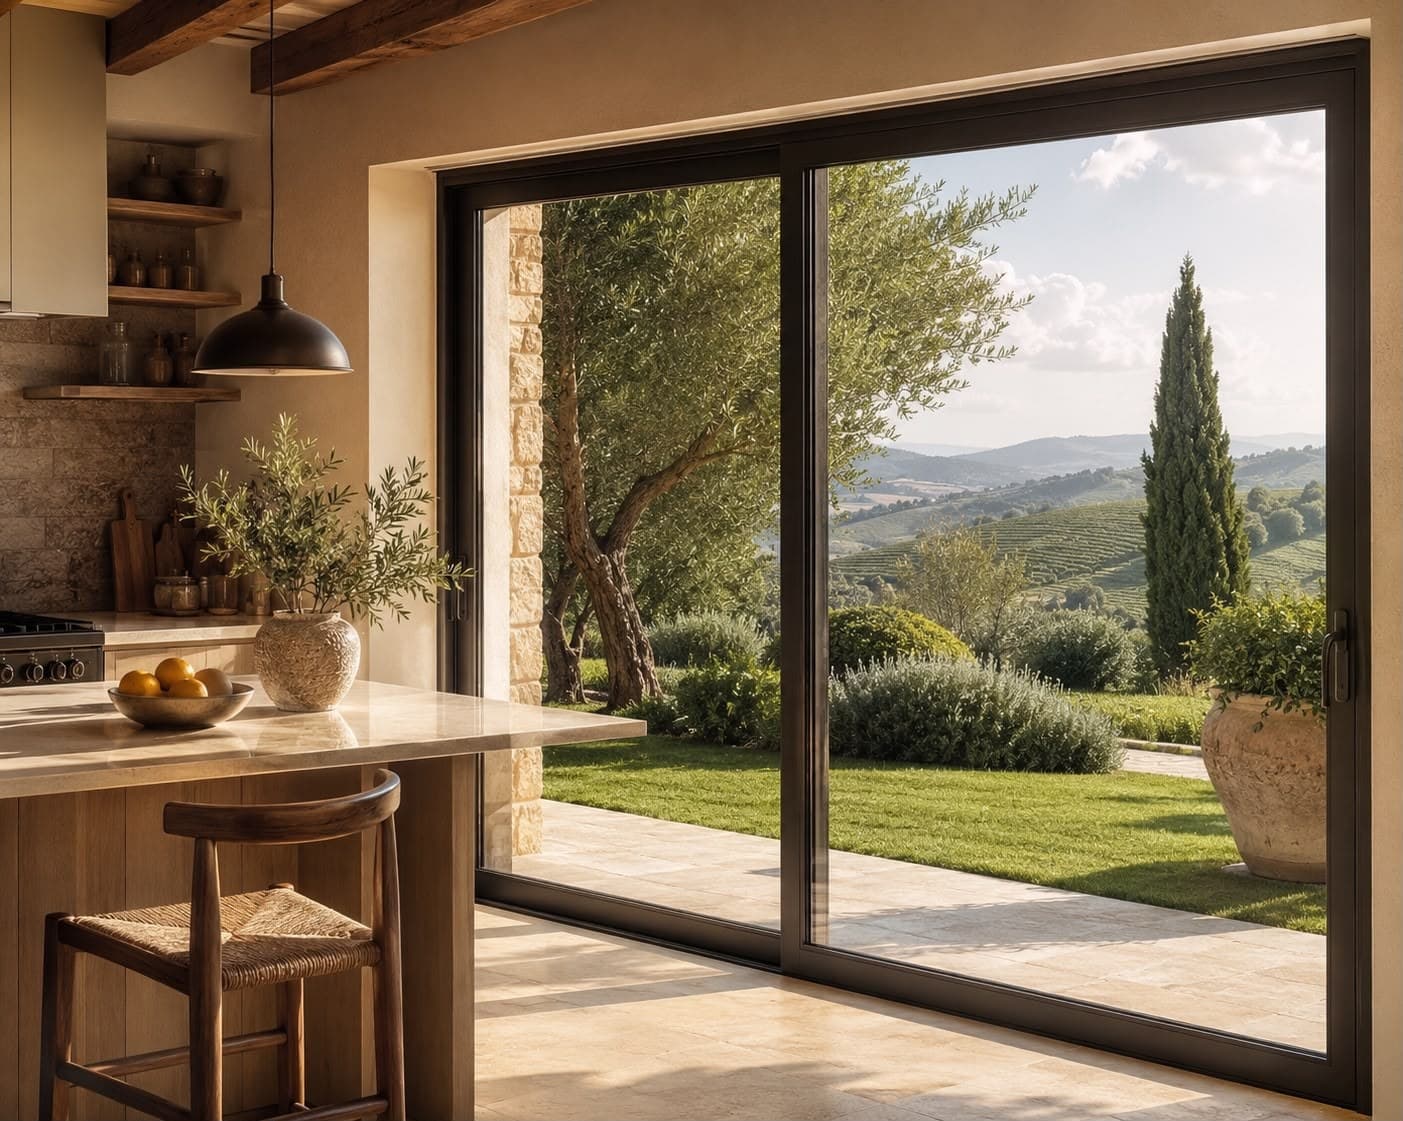
Lift & Slide
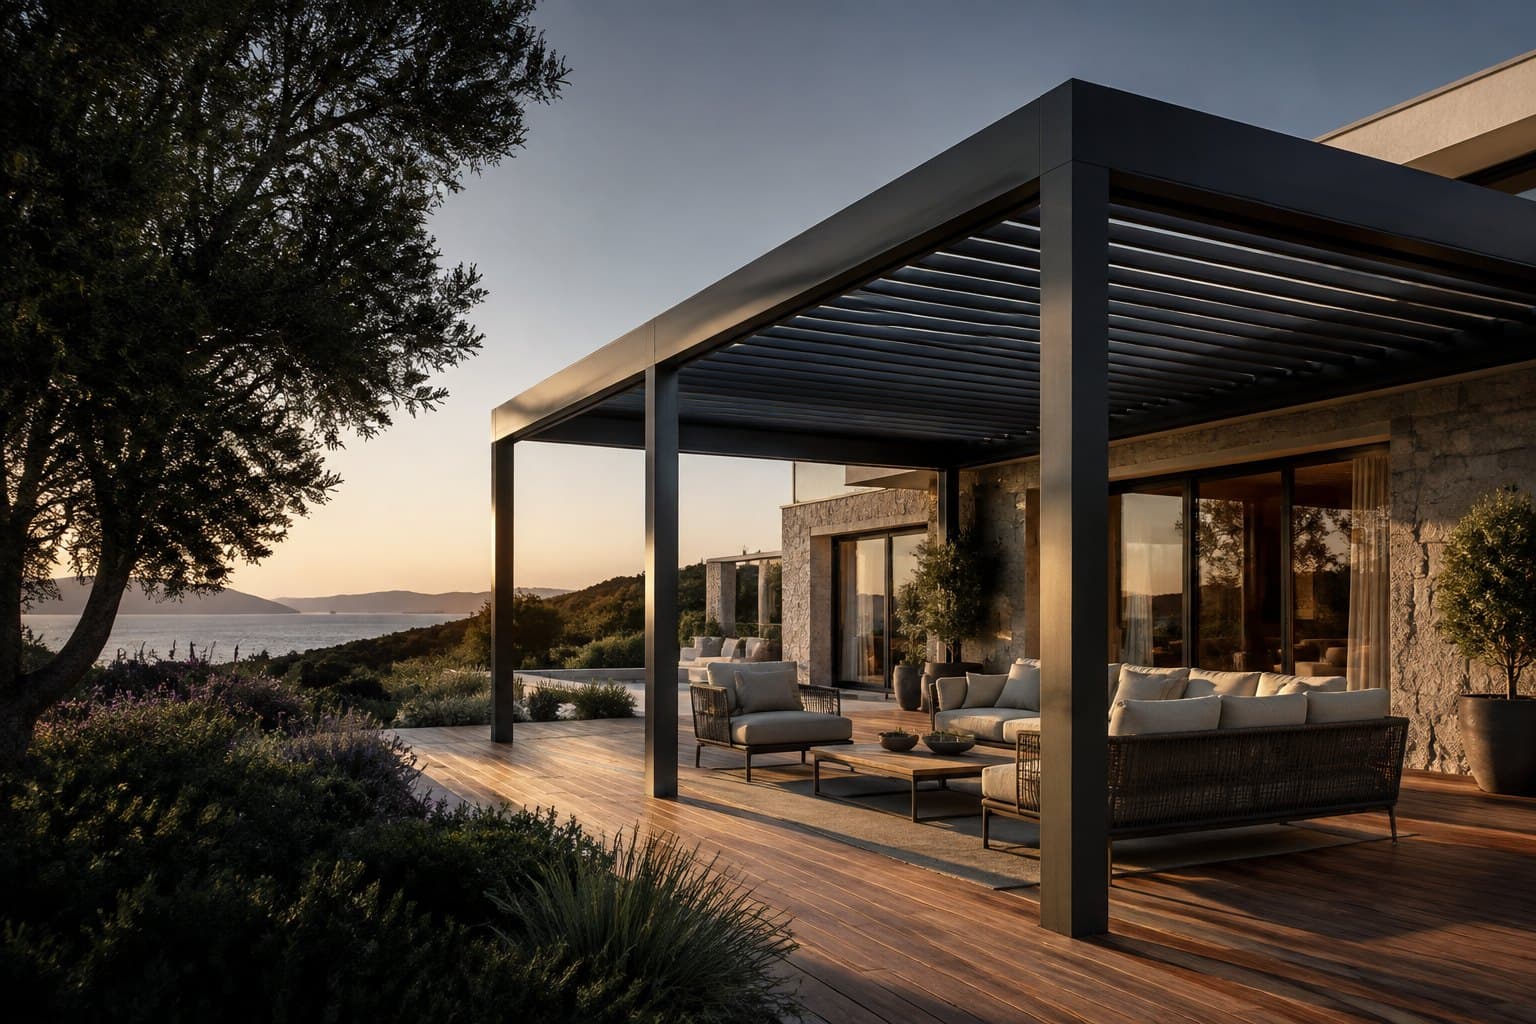
Rolling Roof
01Bioclimatic Pergola
Motorized louvered roof system regulating sunlight, ventilation, and weather protection.
- Motorized rotating aluminum louvers (0° to 90°/120°)
- Automated closing with wind and rain sensors
- Integrated perimeter dimmable LED lighting and internal drainage
- Electrostatic architectural powder-coated weather-hardened profiles
02Winter Garden & Sunroom
Four-season enclosed living environments combining thermal aluminum and architectural glazing.
- Bi-fold or multi-track sliding insulated glass panel systems
- Thermally broken aluminum profiles with low-E tempered double glazing
- Fully openable configurations for open summer transitions
- Weather-sealed EPDM gasket details against wind and water ingress
03Motorized Guillotine Glass
Vertical automated sliding glass panels functioning as safety balustrades and windbreaks.
- Remote-controlled belt/chain motorized silent drive system
- Fixed lower pane serving as a structural safety parapet
- Double glazed insulated or laminated glass configurations
- Optical safety barrier preventing finger pinching during movement
04Facade Systems
Structural aluminum curtain walls engineered for thermal insulation and architectural prestige.
- Aluminum composite panels and structural silicone glazed curtain walls
- Multi-layered acoustic and thermal break profile engineering
- Architectural RAL palette and anodized metallic finish choices
- Reinforced connections calculated against seismic and wind loads
05Lift & Slide Systems
Effortless horizontal sliding aluminum joinery for expansive panoramic openings.
- Lift-and-slide mechanism allowing effortless glide of heavy sash
- Ultra-slim mullion sightlines maximizing transparent glass surface
- Thermally insulated double glazing and perimeter acoustic compression seals
- Flush zero-barrier threshold floor integration
06Rolling Roof
Retractable roof system that tilts on its axis and gathers backward for full open sky vista.
- Full backward panel gathering for unobstructed sky panorama
- Independent axial rotation for shaded, natural airflow
- Automatic closing with rain and wind sensors
- Concealed high-capacity rainwater gutters and integrated linear lighting
Interactive 3D Experience · Pergola
Examine motorized louver rotation, guillotine glass movements, and zip screen mechanisms directly within our interactive 3D model; compare colors and architectural finishes.
Kapalı. Yarı açık. Açık.
Model hazırlanıyor
4,15 × 3,55 m · temsili model
- Tavan
- 14 döner kanat · rolling örtü
- Taşıyıcı
- 4 kolon · 4 kiriş
- Cephe
- 3 × giyotin cam
- Gölge
- 3 × zip perde
Representative 3D model. Exact dimensions, structural alloys, finishes, and automation are engineered for your project.
Inquire with our architectural team about engineering configurations and manufacturing options for your project.
In-House Integrated Manufacturing
Dimensions
Column layouts, roof spans, and glazing partitions are engineered according to on-site surveying. Manufacturing strictly adheres to approved architectural CAD drawings.
Material
Structural 6063-T6 aluminum alloys, tempered Low-E double glazing, EPDM sealing gaskets, and Becker/Somfy automation unite in our 3,000 m² facility with electrostatic powder coating.
Installation
The dedicated engineering team that manufactured your system carries out on-site turnkey installation, calibration, and operational delivery.
We engage directly as your turnkey manufacturing partner for all exterior architectural systems.
Realized Projects
Photographs from completed bioclimatic pergola, winter garden, guillotine glass, and panoramic sliding projects — from private luxury villas to premier boutique hotels and restaurants.
Project Roadmap
Discovery & Survey
Share your architectural plans and on-site photos; let us evaluate your space together.
CAD Detailing & Approval
We finalize systems, colors, structural loads, and layout in detailed CAD drawings for your sign-off.
Manufacturing — İnegöl
We produce your custom system in our 3,000 m² İnegöl plant with micron-precision machining.
Turnkey Installation
Installed by our dedicated team, fully tested for motorization and weather sealing, and handed over.
Send your project dimensions and site photos to receive a detailed preliminary 3D layout.
Knowledge Base
01How does a bioclimatic pergola function?
Motorized aluminum louvers rotate between 0° and 90° (or 120°). When closed, they form a completely watertight roof with rainwater directed to internal perimeter gutters; when angled, they allow natural airflow and modulated shade based on the sun's trajectory.
Watch louver motion in 3D model→02What is the difference between bioclimatic and rolling roof?
In a standard bioclimatic pergola, louvers rotate in place. In a rolling roof system, the louvers tilt vertically and retract backward to one end, completely opening the ceiling to the sky. Both movements can be integrated into a unified project.
Watch rolling motion in 3D model→03How does the system perform during heavy rainfall?
Closed louvers create a watertight barrier. When fitted with automated rain sensors, the roof closes automatically at the first drop of precipitation. Water drains through concealed channels within the perimeter beams down into the columns.
04Can motorized guillotine glass and zip screens be applied together?
Yes. Both systems are mounted on the same column profile; glass panels operate on the interior, while motorized zip screens operate on the exterior. Each side operates independently via multi-channel remote control.
Experience glass and screens in 3D model→05How are dimensions and architectural colors selected?
First, on-site length, projection, and clearance height are measured. Column spacing and louver count are calculated. Any custom RAL architectural powder-coat or anodized texture can be selected during the approval phase.
06What factors determine pricing and delivery timeline?
Overall dimensions, span lengths, roof type (bioclimatic vs. rolling), glazing specifications, zip screen fabrics, Somfy motor packages, and installation logistics. We provide preliminary 3D renderings and estimates within 24 hours upon receiving rough dimensions.
Your Project
Details required for initial engineering assessment
- Approximate dimensions of the space (Width × Projection × Height)
- 2–3 photographs showing the area and adjoining building walls
- System preferences: Bioclimatic / Rolling roof, glass, zip screens, colors
- Target completion timeline
Contact our engineering team directly or forward your architectural plan.